
Our services include:
Client Consultation
Site Analysis
DA Applications
Concept Development
Schematic Design
Design Development
Construction Drafting and Documentation
Tendering
Construction Administration
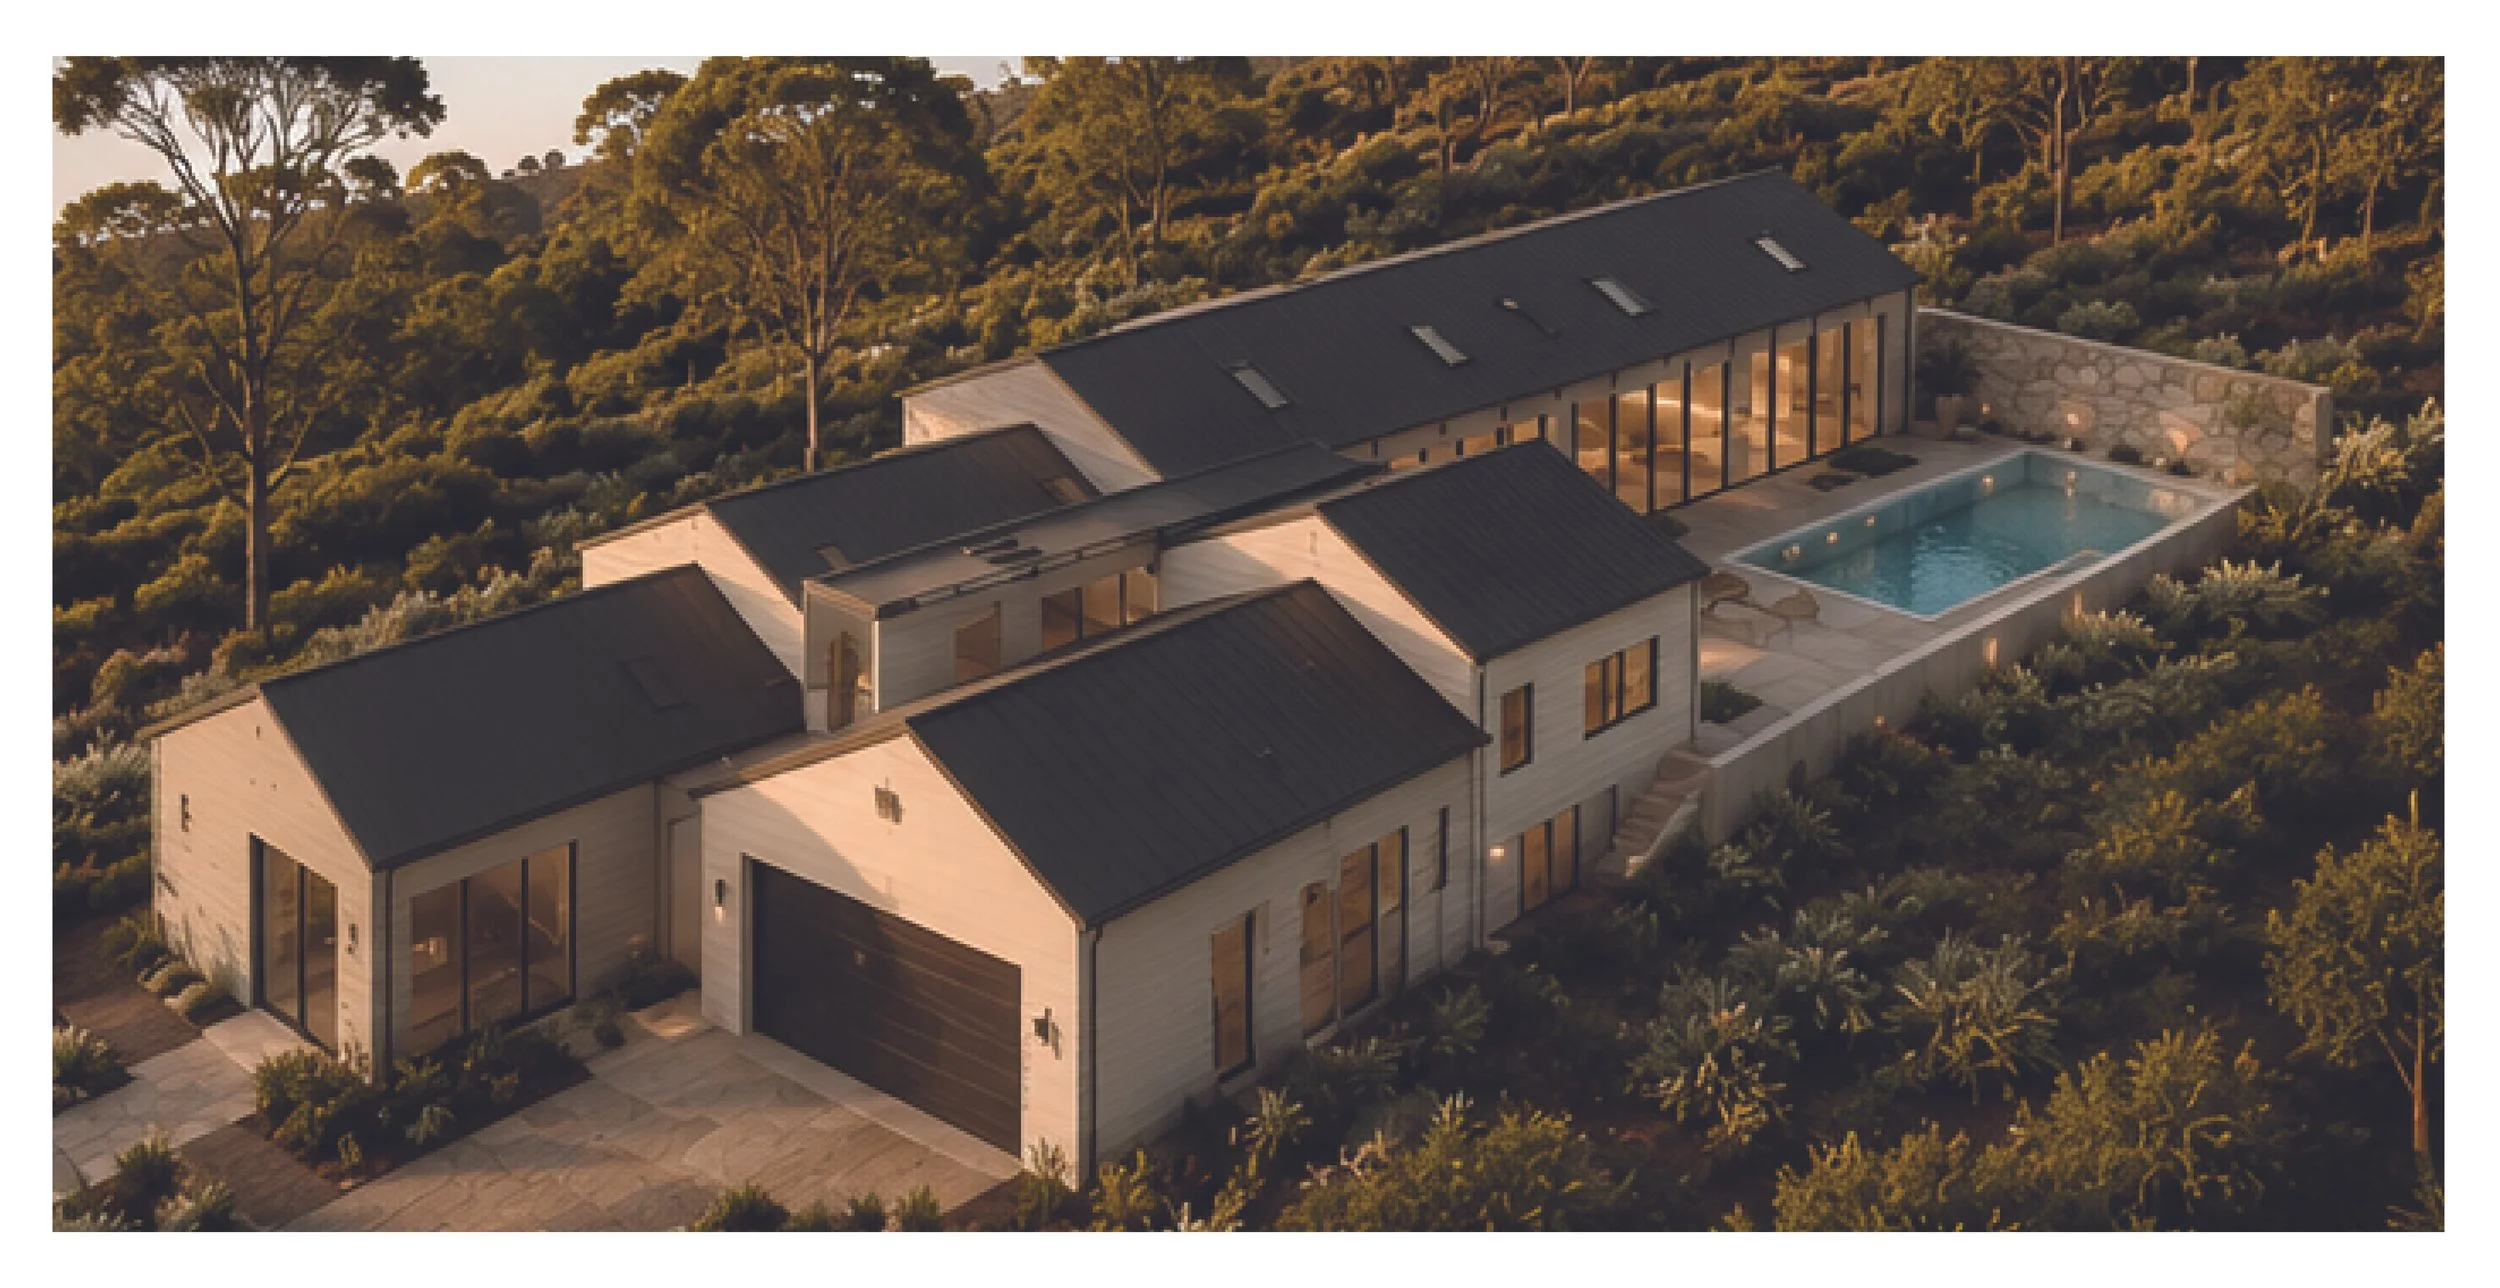
DSK offers comprehensive drafting services on the Mornington Peninsula, tailored to meet the unique needs of our clients.
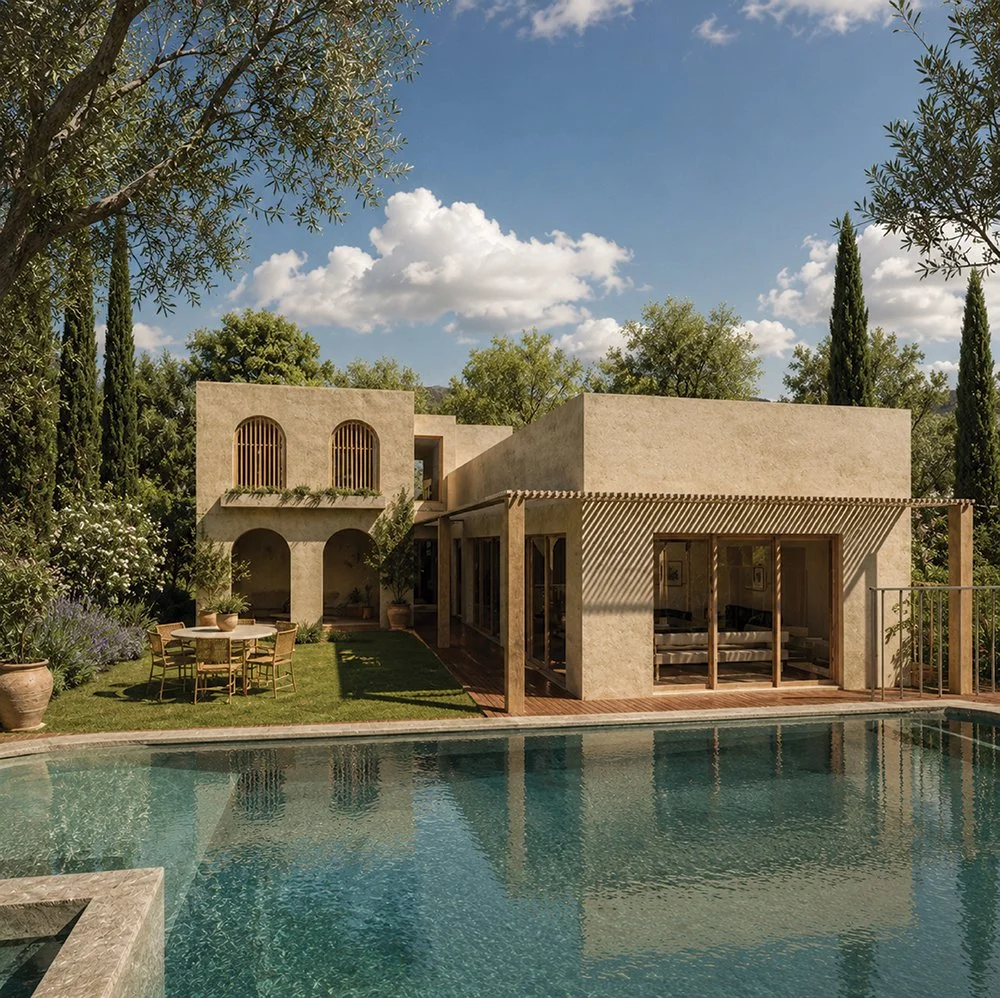
DSK’s specialty is translating conceptual ideas into detailed architectural plans for various construction and residential drafting projects. By thoughtfully blending texture, light, and space, our design method creates immersive environments that engage the senses, evoke emotion, and enhance both the functionality and beauty of the built environment, ensuring lasting impact and timeless appeal.
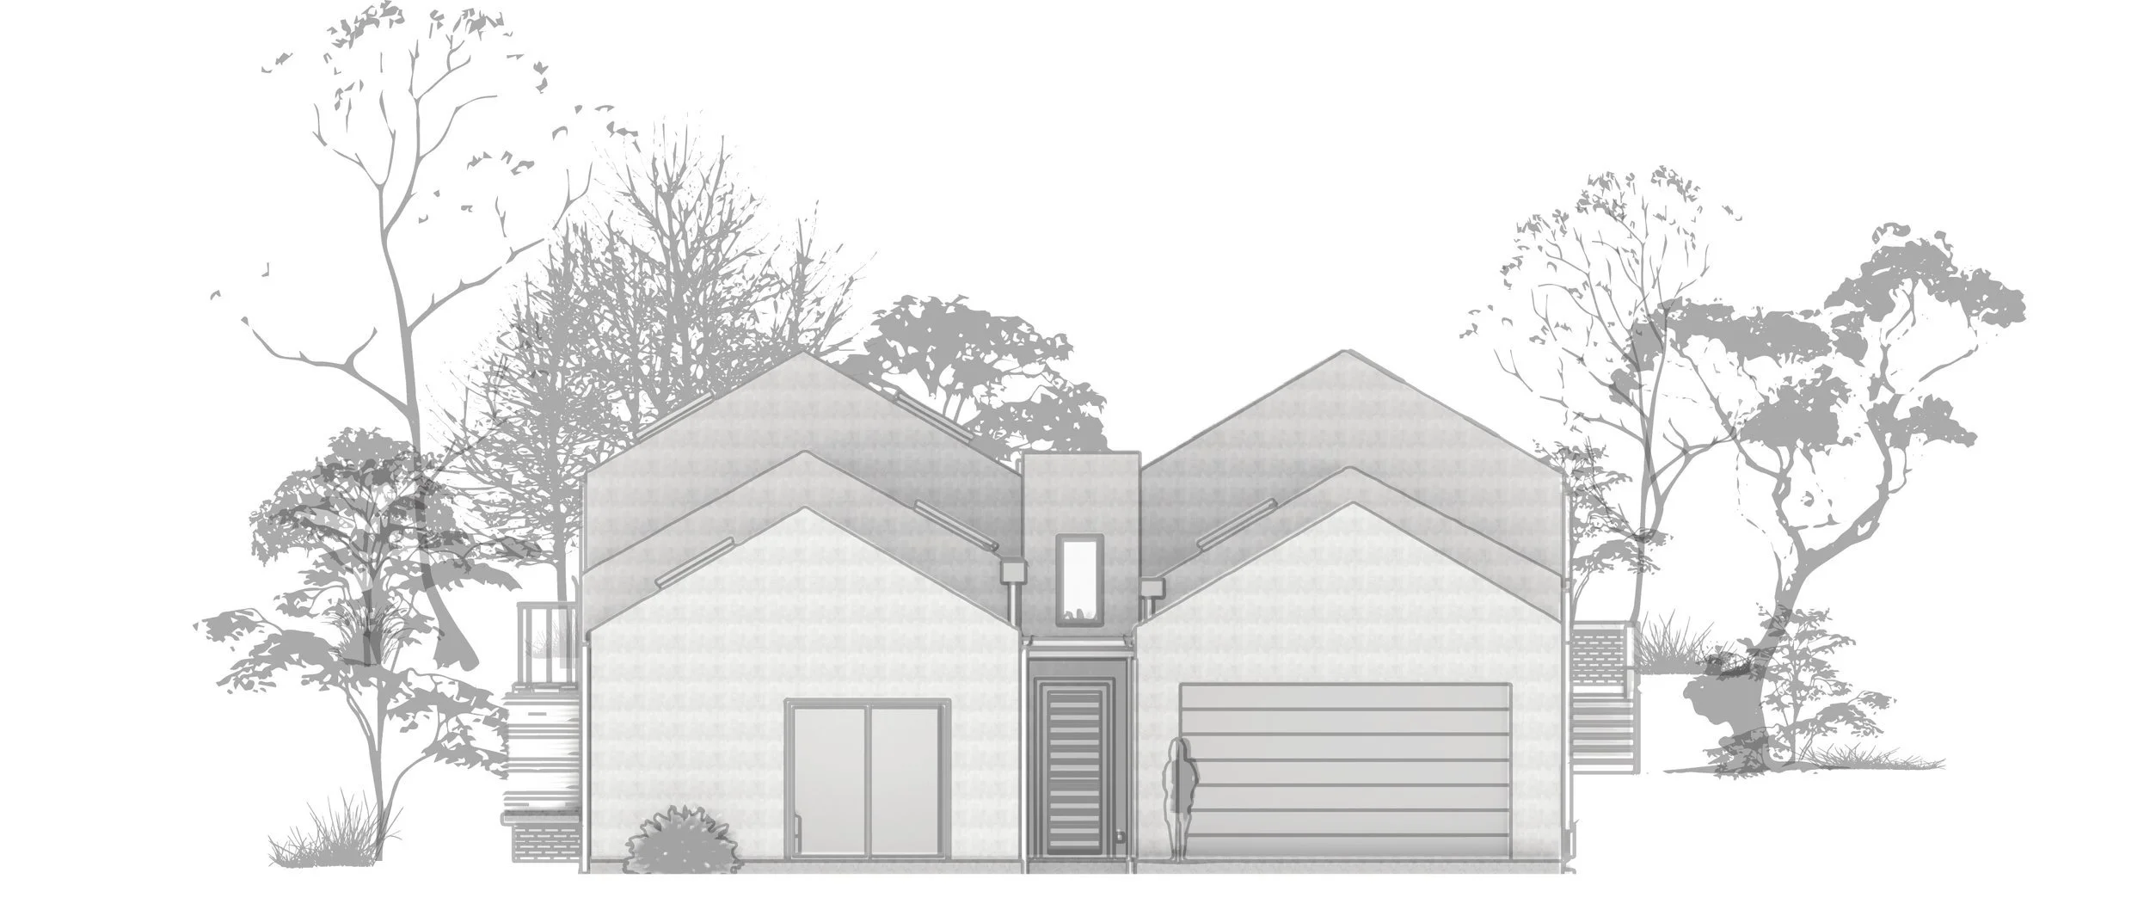
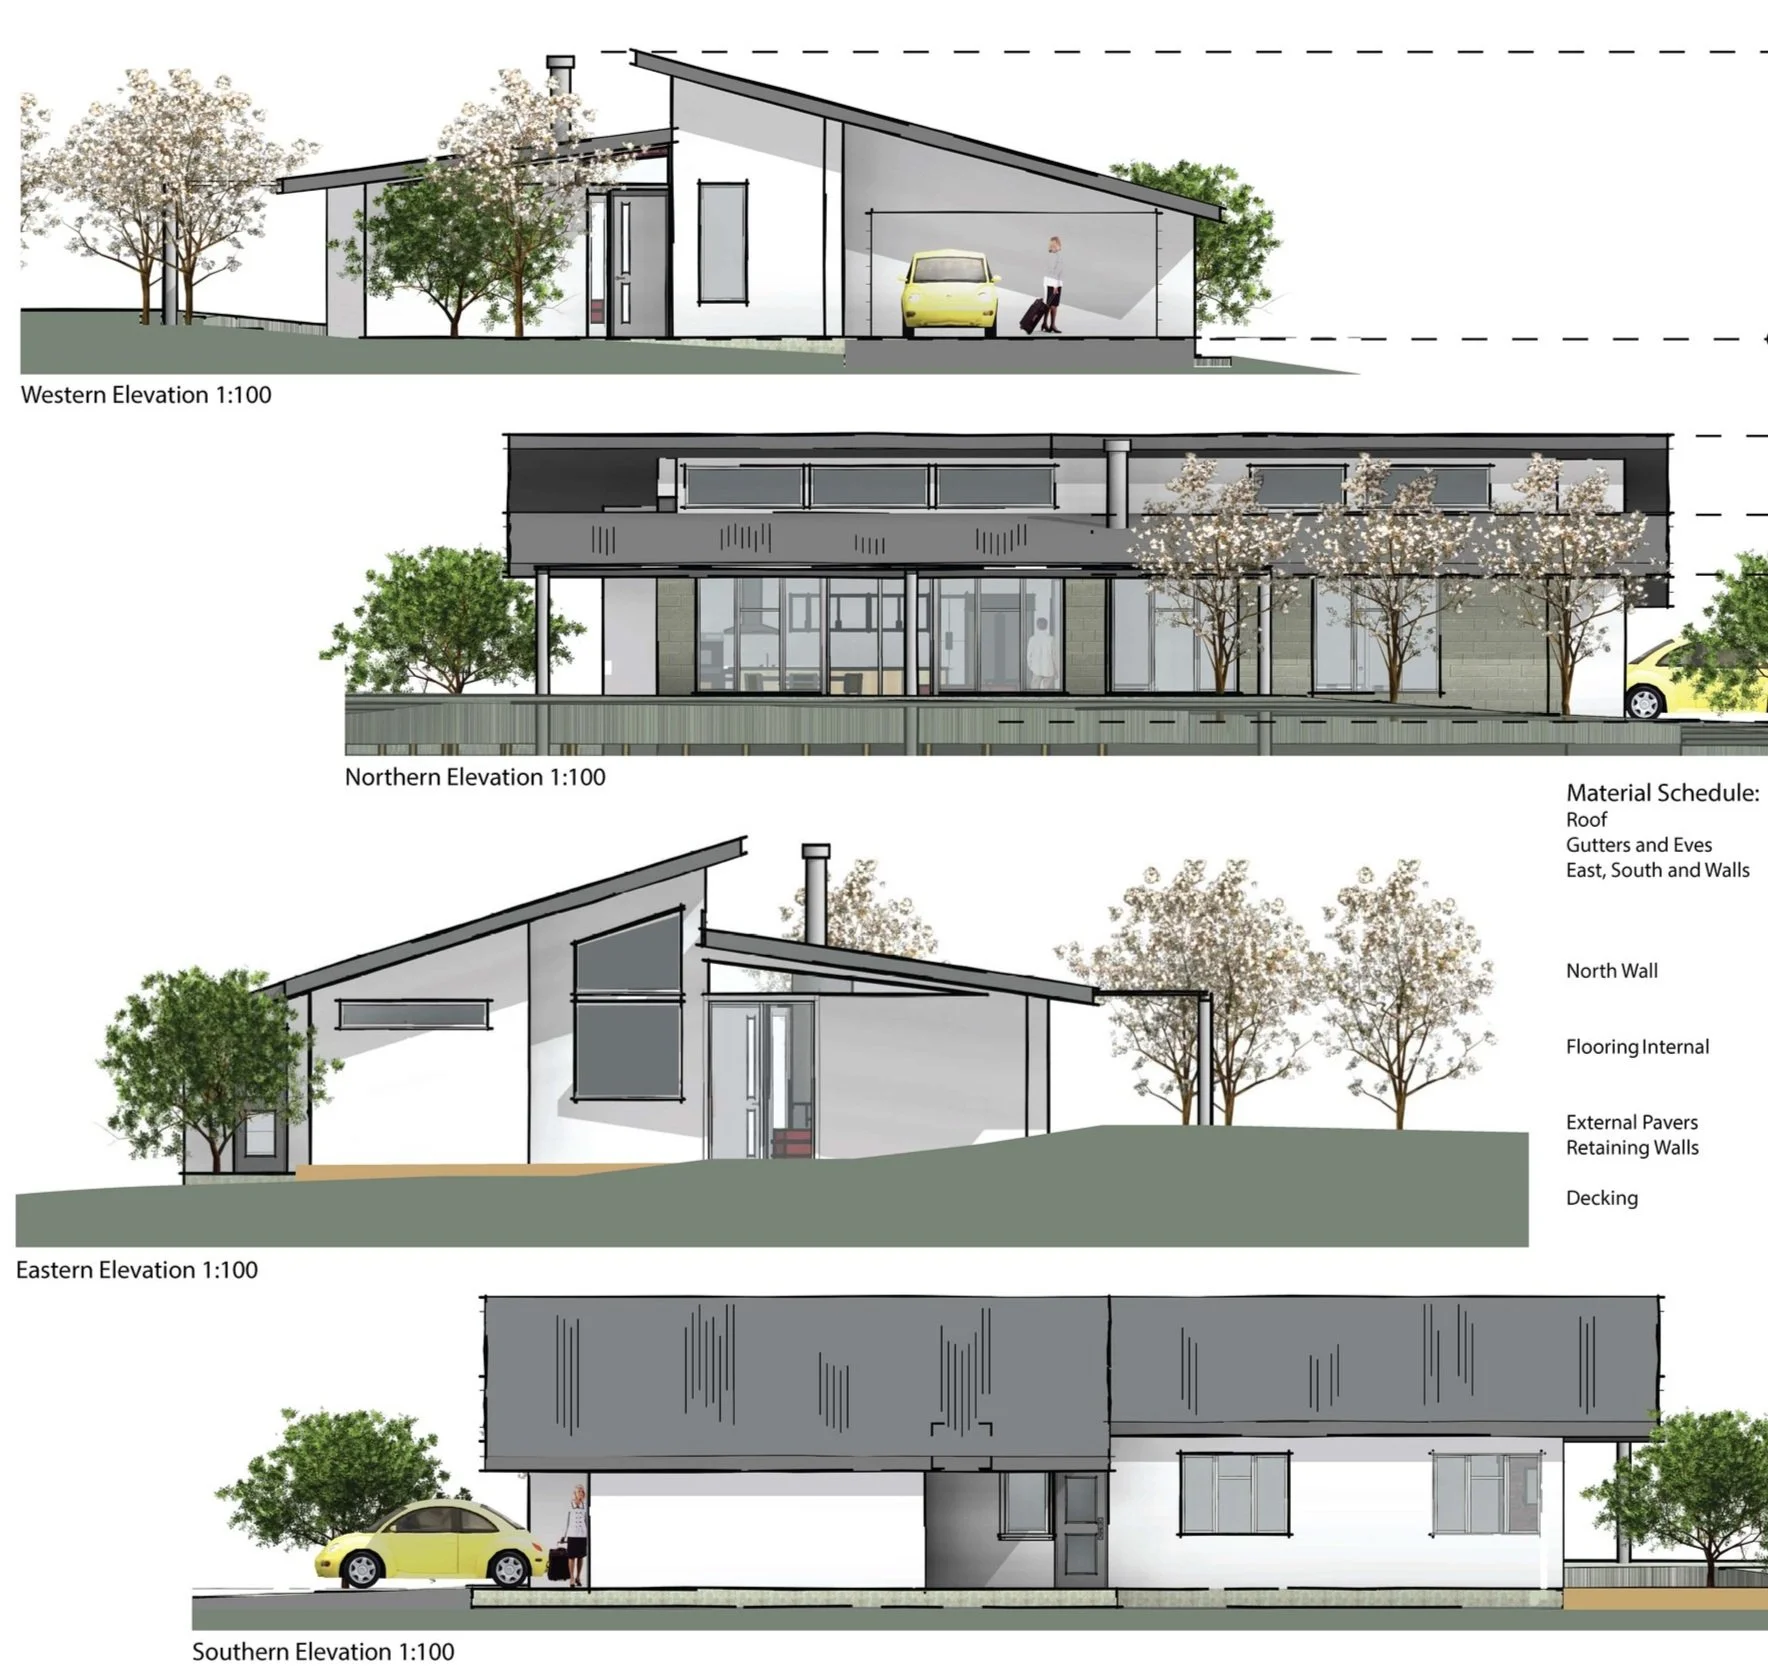
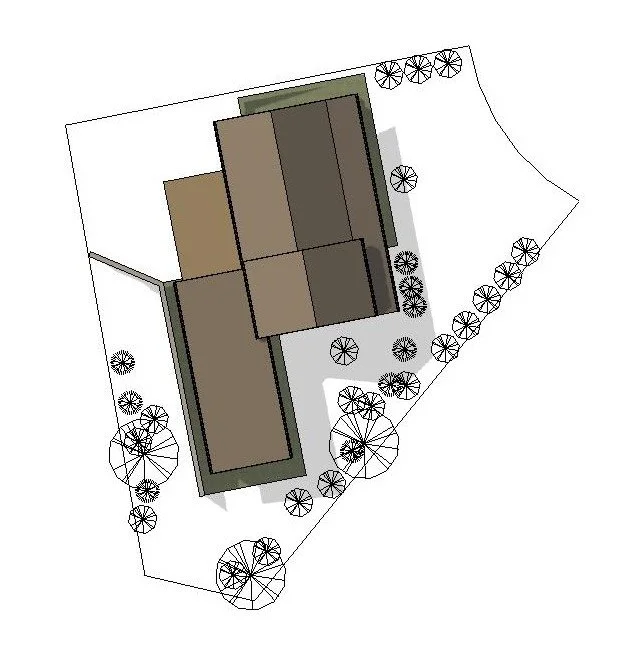
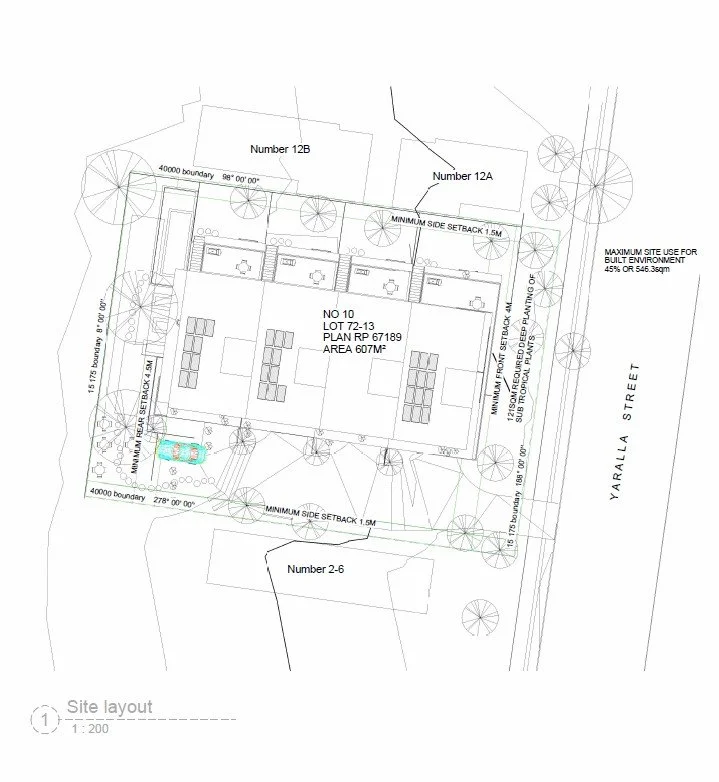
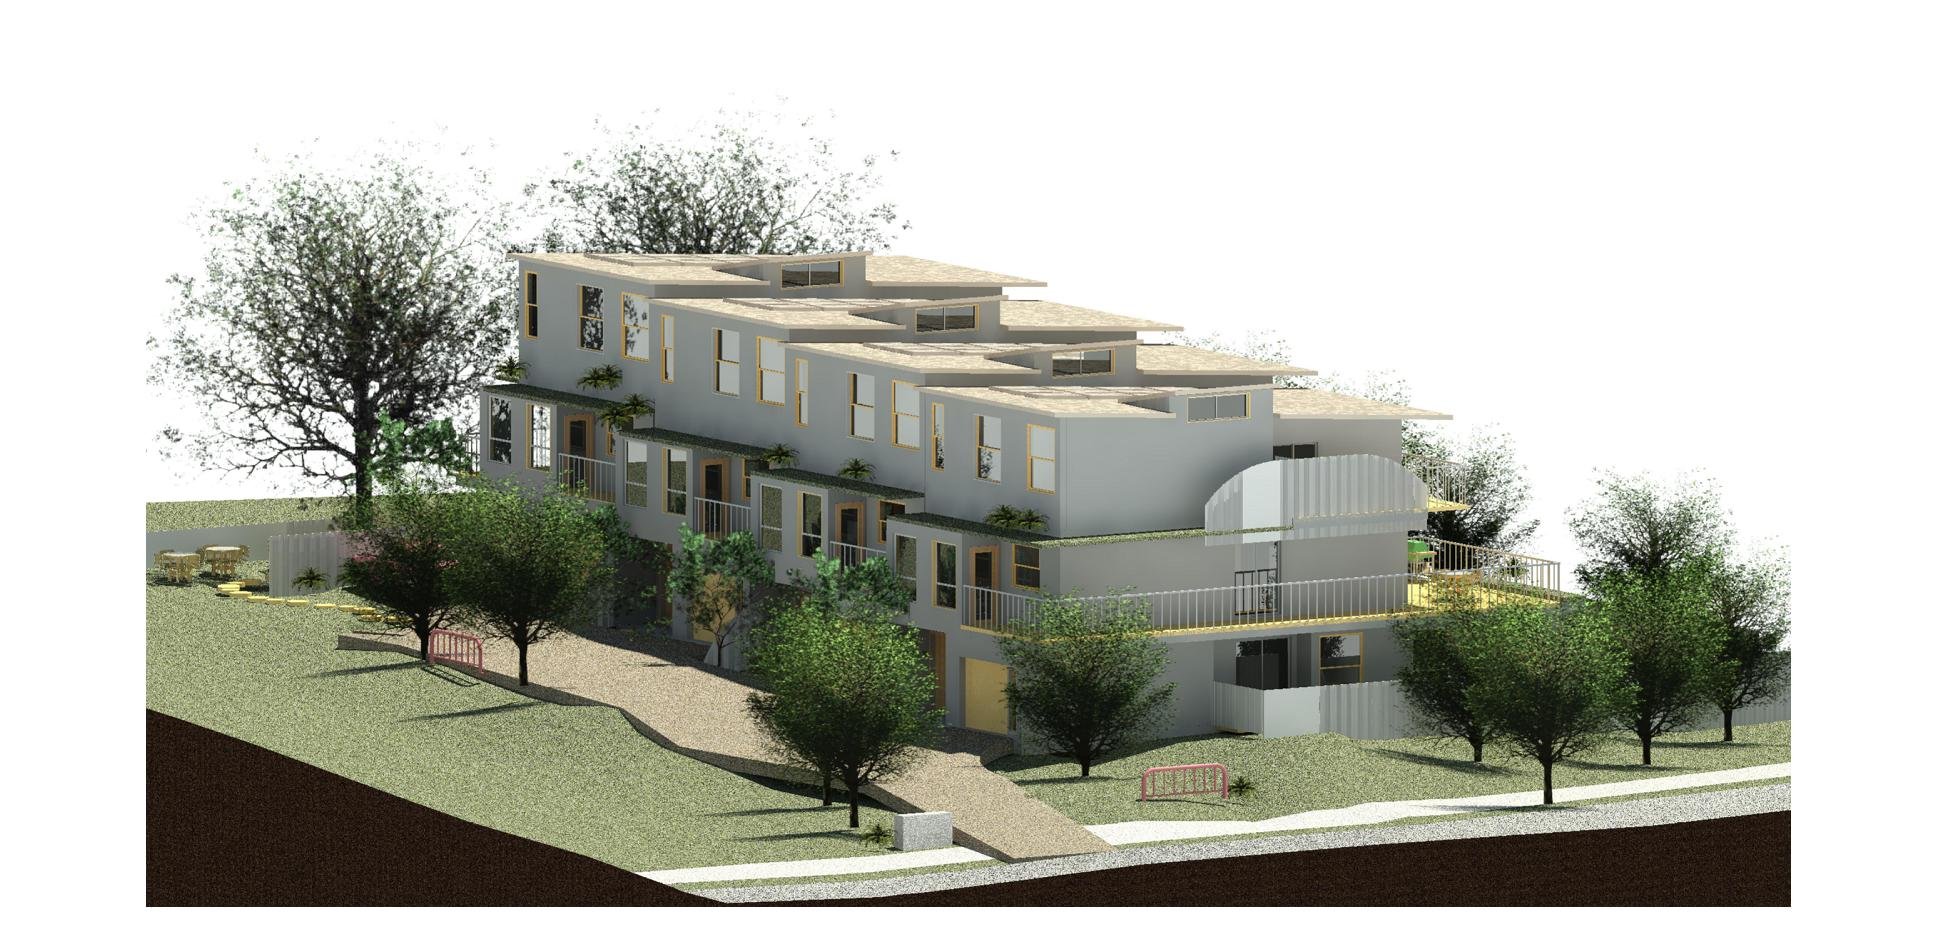
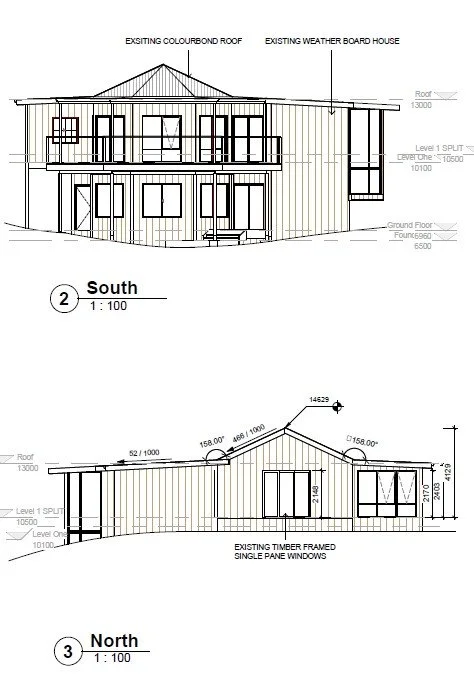
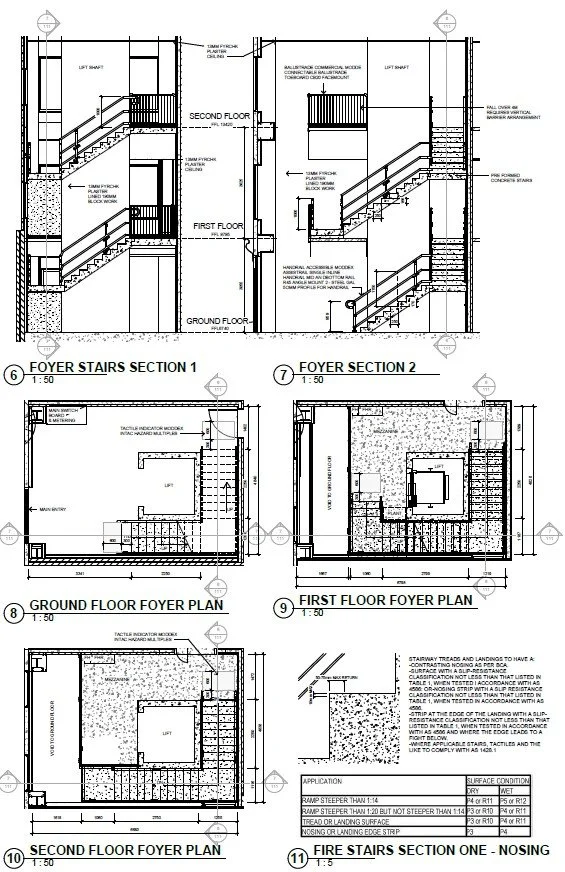
We provide precise and detailed architectural drawings and plans, including floor plans, elevations, sections, and 3D drafting models, to bring our clients' visions to life.
Whether you're an architect, engineer, contractor, or homeowner, DSK Building Design is your trusted partner in design drafting services on the Mornington Peninsula. Let's bring your project to reality.
S e r v i c e s
S e r v i c e s